
Massachusetts ADU rules, grants and loans
What you can build, and how to pay for it
Since February 2, 2025, Massachusetts homeowners in single-family zoning districts can build one accessory dwelling unit (ADU) by right, without a special permit. This guide explains the state rules in plain English and the loans and programs that can help pay for an ADU or in-law suite, from the team that designs, permits and builds them.




Team Experience
Projects
rating Average
Our Approach
One contract from feasibility to final inspection
The state law sets the floor, but every town adds its own rules on setbacks, septic, short-term rentals and site plan review. We check your lot against both before design starts, so you know what you can build, and roughly what it will cost, before you spend money on plans.
See the full range of units we build on our ADU construction page.
Not sure what your town allows on your lot? Get a free ADU fit check.

Most Massachusetts homeowners can now build one ADU by right. Ask us what fits on your lot.


Massachusetts ADU law
What the state allows, and what towns can still require
The Affordable Homes Act, signed in August 2024, legalized "protected use" ADUs statewide. The state's ADU regulation, 760 CMR 71.00, took effect January 31, 2025, and towns had to follow the law starting February 2, 2025 (mass.gov: Accessory Dwelling Units). By mid-2026 the state counted more than 2,000 approved ADUs. This guide isn't legal advice, and the state can't answer questions about a specific property, so always confirm with your town.
What you can build by right
- One ADU on a lot in a single-family zoning district, with no special permit or other discretionary approval.
- Up to half the main house's gross floor area or 900 sq ft, whichever is smaller. Towns can allow larger ADUs, and some do.
- Inside the house (such as a basement or attic), attached as an addition, or in a separate building such as a backyard cottage or converted garage.
- Its own entrance, either directly from outside or through a shared hall that meets building code egress rules.
What towns can't require
- That the owner live on the property, or that the ADU be rented to a family member.
- A special permit or other discretionary approval to build or rent the ADU.
- More than one parking space, or any parking within half a mile of a commuter rail, subway, ferry or bus station.
What towns can still regulate
- Reasonable setback, height and bulk rules, which can't be stricter for a detached ADU than for a single-family home.
- Site plan review.
- Title 5 septic requirements, so a septic system has to handle the added flow.
- Short-term rentals, which a town can restrict or prohibit.
Changes coming in 2026
The state proposed updates to 760 CMR 71.00 to clarify when towns must issue ADU permits and what local rules they can apply. The public comment period closed October 9, 2026, and the final version hadn't been released when we last checked. We'll update this guide when it is.
Local ADU rules by town
Towns can still set reasonable rules on top of the state law. See what we check in Acton, Arlington, Bedford, Belmont, Concord, Framingham, Lexington, Marlborough, Newton, Sudbury, Wellesley, Woburn and Worcester.
Loans and money for your ADU
MassHousing ADU Loan Program. Income-eligible owners of an owner-occupied single-family home can borrow up to $250,000 for a detached ADU or up to $150,000 for an attached ADU. When the program launched in March 2026, the loan was a 5.25% fixed-rate second mortgage over 20 years, paired with zero-interest deferred-repayment funding, for households up to 135% of area median income. You apply through a MassHousing partner lender once plans and permits are in hand, and projects that start before the loan closes aren't eligible (MassHousing).
ADU feasibility studies. The Massachusetts Housing Partnership's ADU Incentive Program funds professional feasibility studies that look at your site, zoning, utilities, preliminary design and rough cost. There's no income limit, and a study doesn't commit you to building. MHP says more phases and incentives may be added later (MHP ADU Incentive Program).
Mass Save incentives. Mass Save offers new construction incentives for all-electric homes, with higher amounts for Passive House certified homes. How an ADU is counted depends on the project, so confirm with Mass Save or a certified home energy rater before you count on it (Mass Save new construction).
Other options. Most homeowners also use savings, a home equity line of credit, a construction loan or a cash-out refinance. The Home Modification Loan Program offers 0% loans for accessibility work for households with a member who has a disability or is over 60.
What will it cost?
Most finished ADUs in Massachusetts cost between about $120,000 and $450,000, depending on type. See our ADU cost guide for typical budgets by type and what drives the price.
Protect yourself with the right contract
Massachusetts' Home Improvement Contractor law requires a written contract for jobs over $1,000 and limits the initial deposit to one-third of the total price (mass.gov). BSDC is a registered Home Improvement Contractor (MA HIC #215412), and we pull the permits for your ADU.
Trusted Brands & Materials
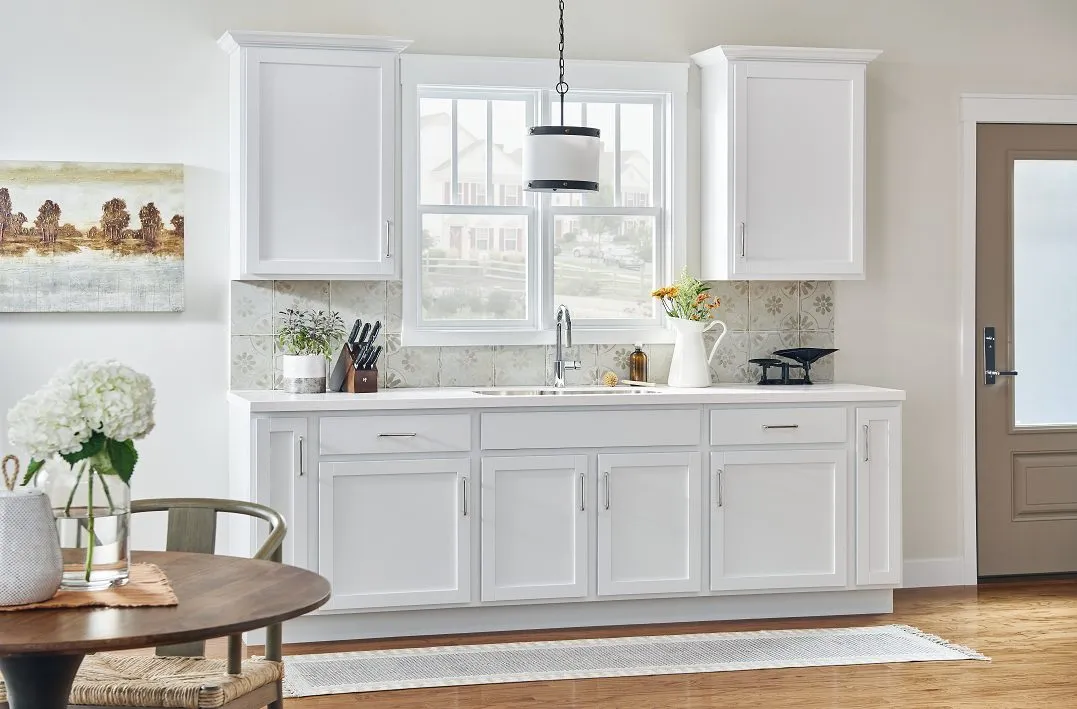
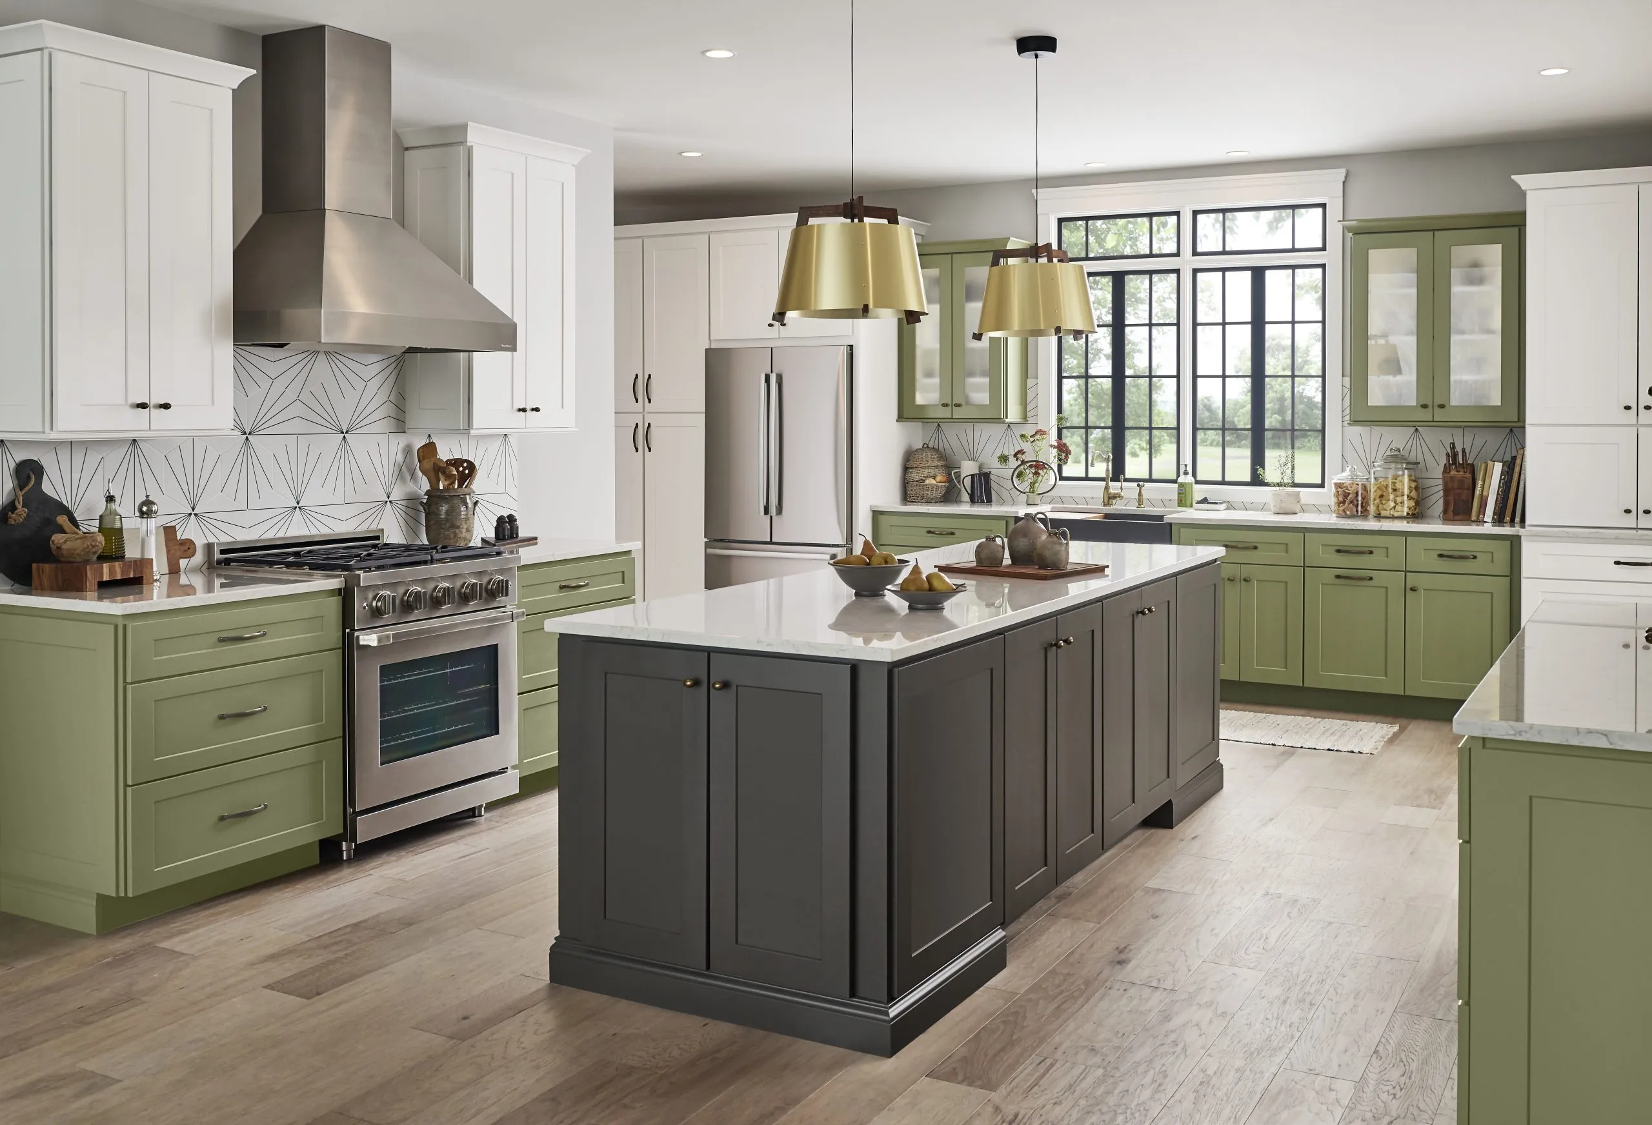
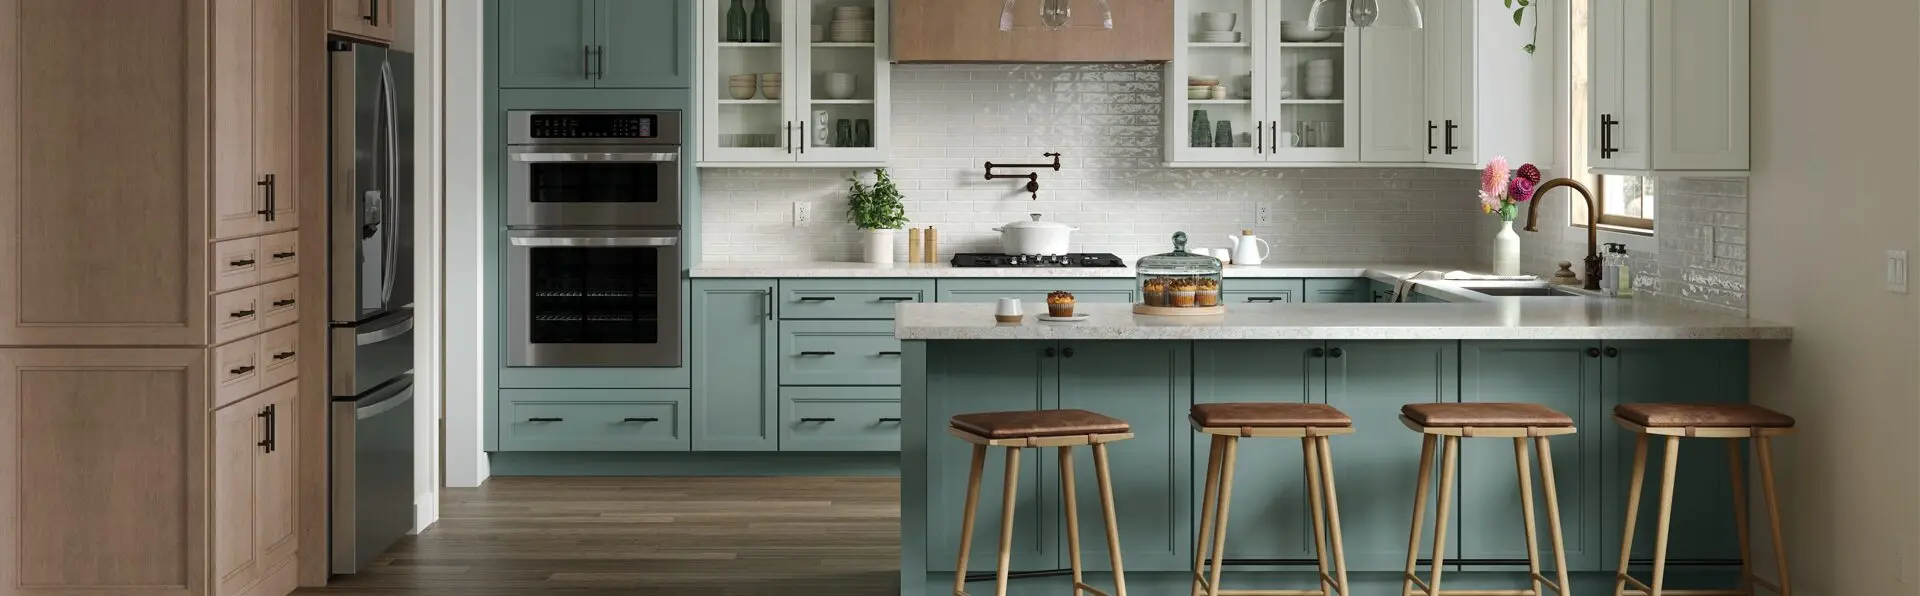
Cabinet lines for your ADU kitchen
As a certified Wolf Home Products dealer, we offer three cabinet lines to fit a range of budgets and styles — all backed by Wolf's quality standards.
Our Portfolio
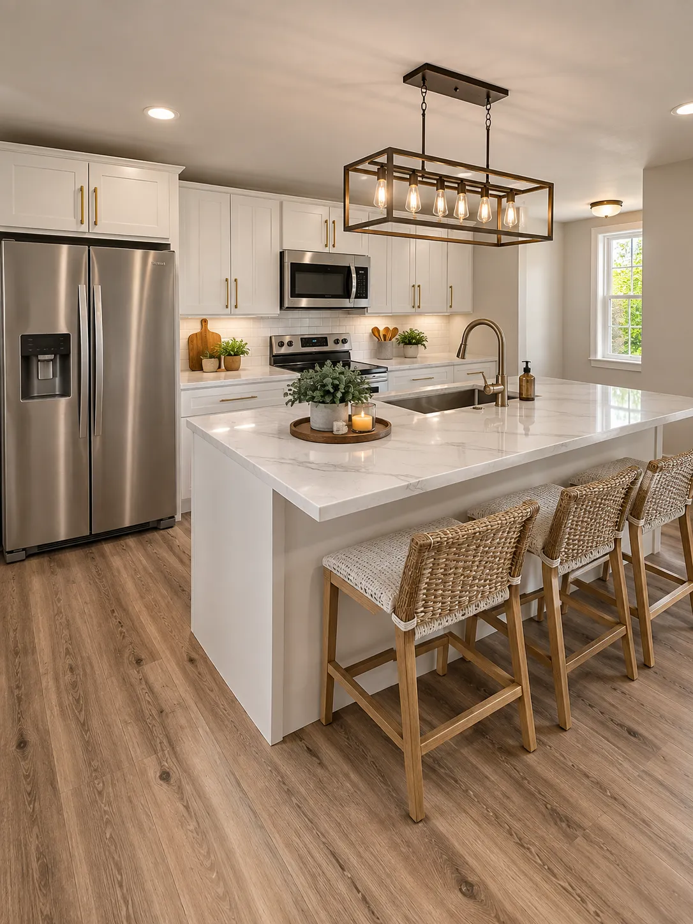
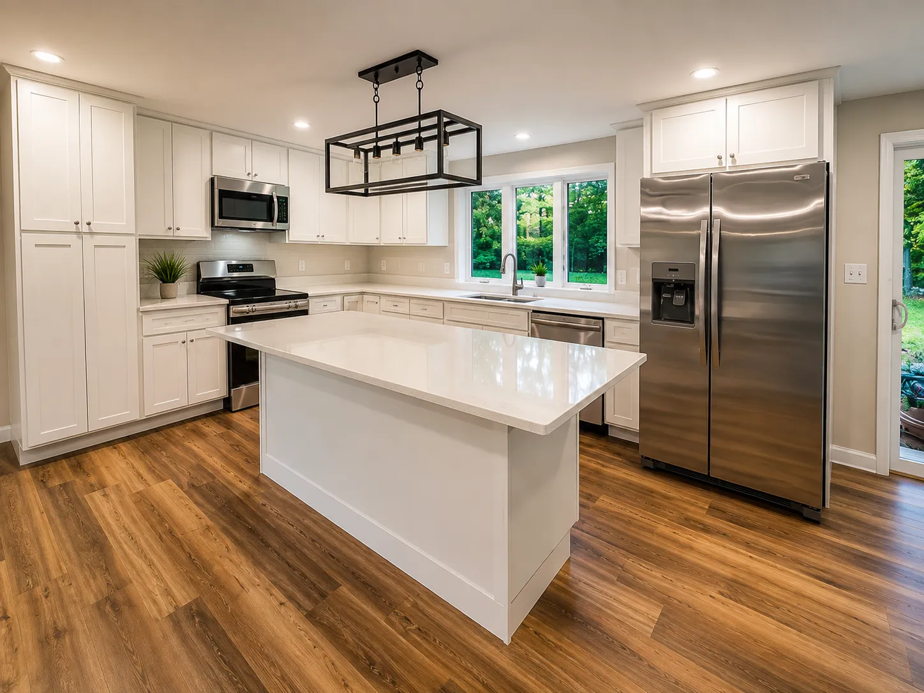
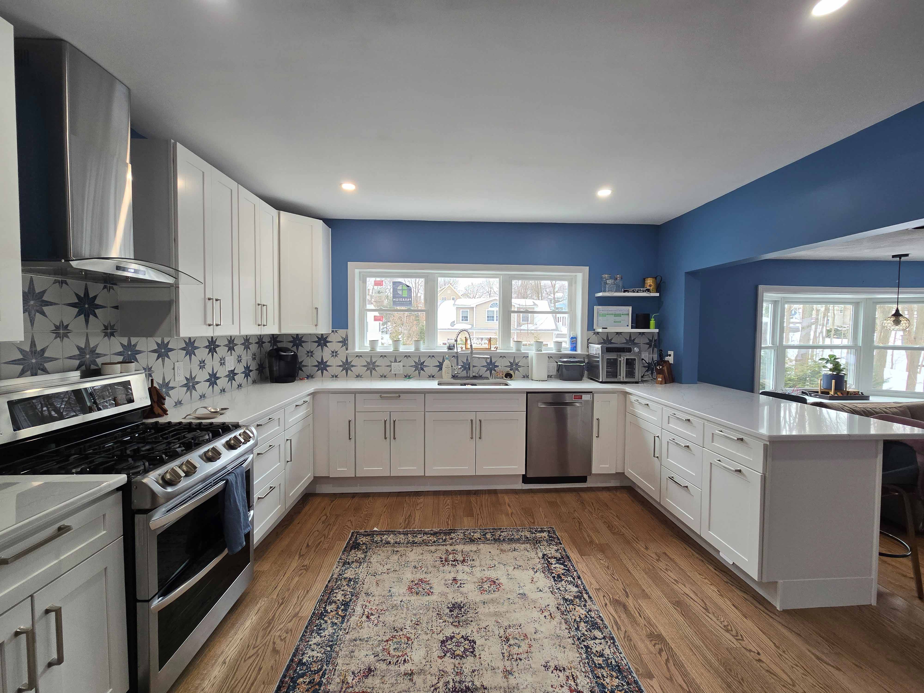
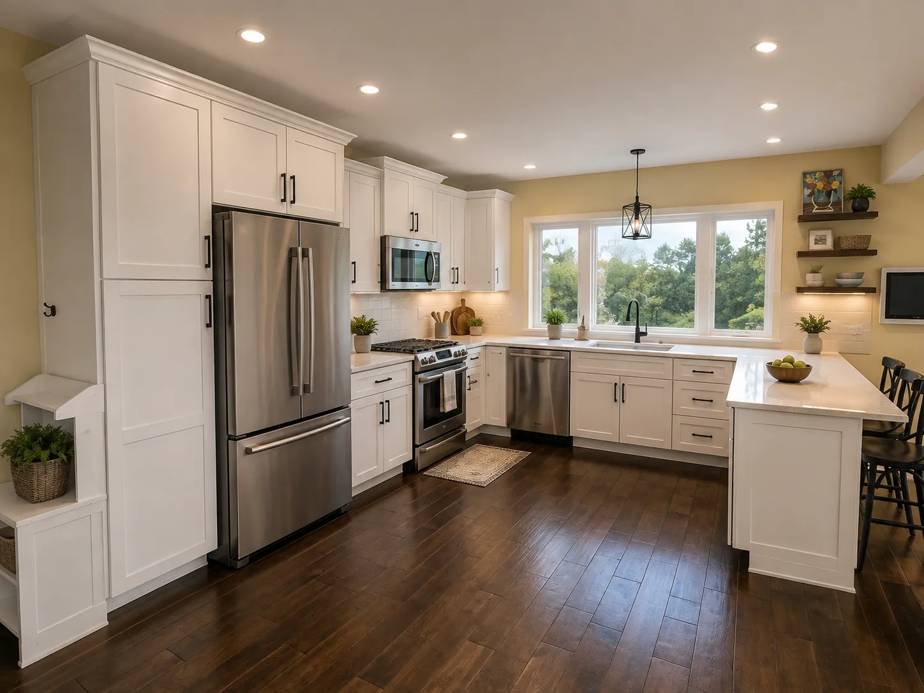
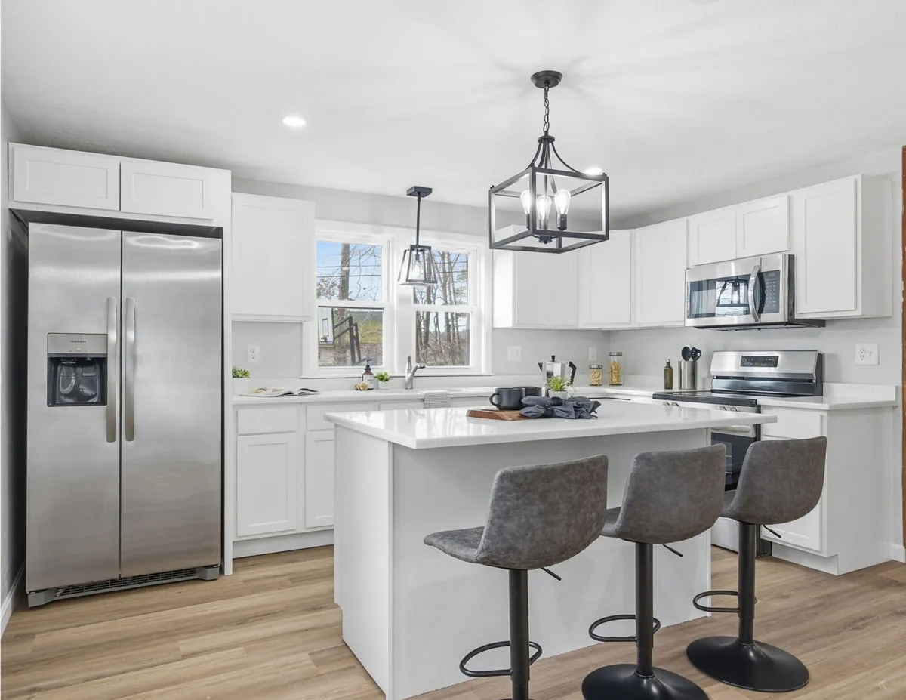
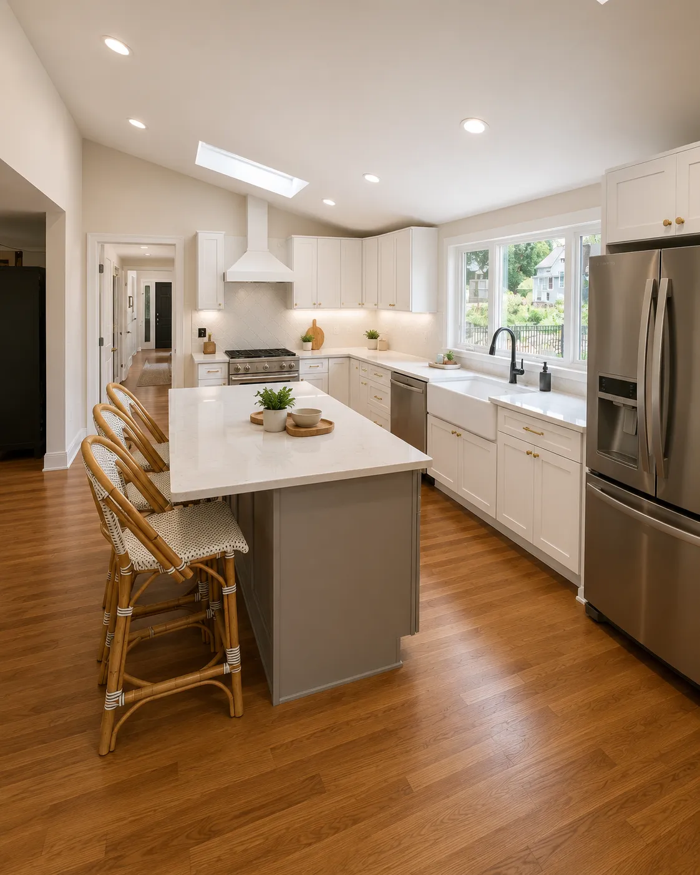
Snapshots of recent projects
Reviews
Hear from happy homeowners
Great guys and easy to work with! I couldn't be happier with my beautiful new kitchen!
The best! Gave a super reasonable estimate and walked me through all the steps and timeline , finally have my (dream) kitchen.
I highly recommend Bay State Design & Construction to anyone looking for reliable, skilled, and professional construction services.
These guys are amazing! Helped me build a two story addition with a master suite and I couldn't be more thrilled with the product.
The guys from Bay State design were prompt well priced and kept my project moving without missing a step. Great work guys!
I hired these guys to build an attached garage at my house. Throughout the entire process they went above and beyond all expectations and their pricing was super fair.
This team is very professional, communicative and great to work with. Gio provided comprehensive building plans for me within a short timeframe, as promised.
How it Works
From feasibility to move-in
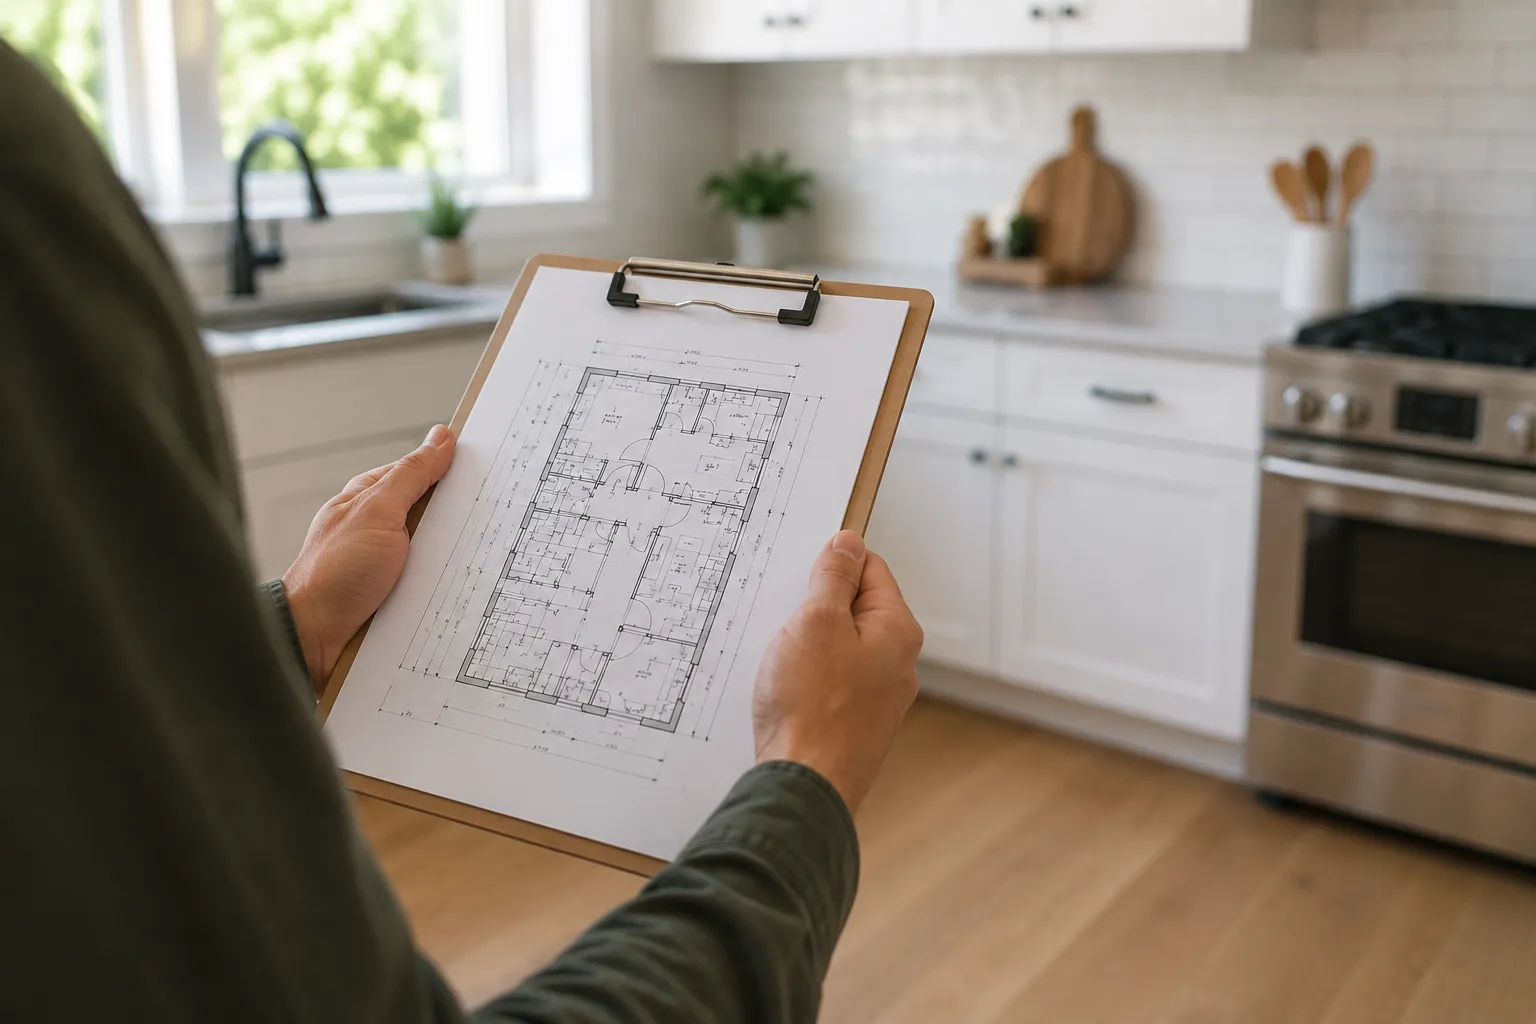


Site Visit & Consultation
We visit your home, meet with you, and walk through your vision, goals, and any structural considerations.
Detailed estimate
We develop a thorough estimate based on your agreed scope of work — no surprises, no vague line items.
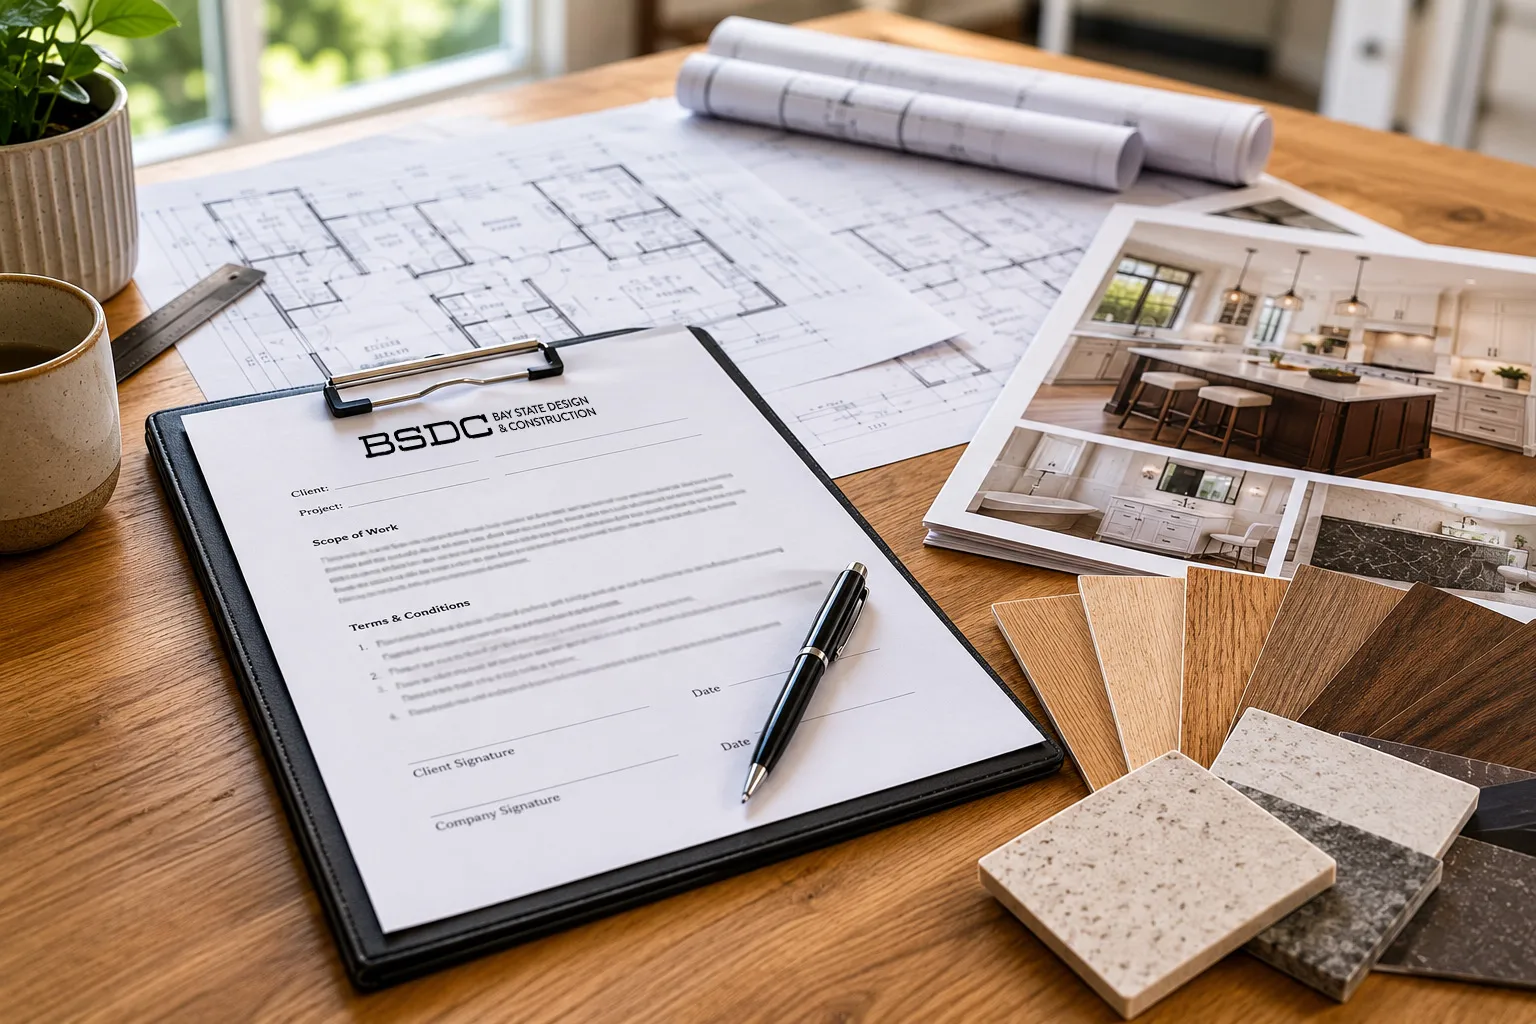
Contract & Design Session
Once you accept the estimate, we send over a contract and schedule a design session to lock in materials, finishes, and layout.
3D Render & Construction docs
We produce a 3D rendering of your space and all structural construction documents entirely in-house.
Permits & materials
We apply for all required permits and order long-lead materials as soon as they're issued — keeping your project on schedule.
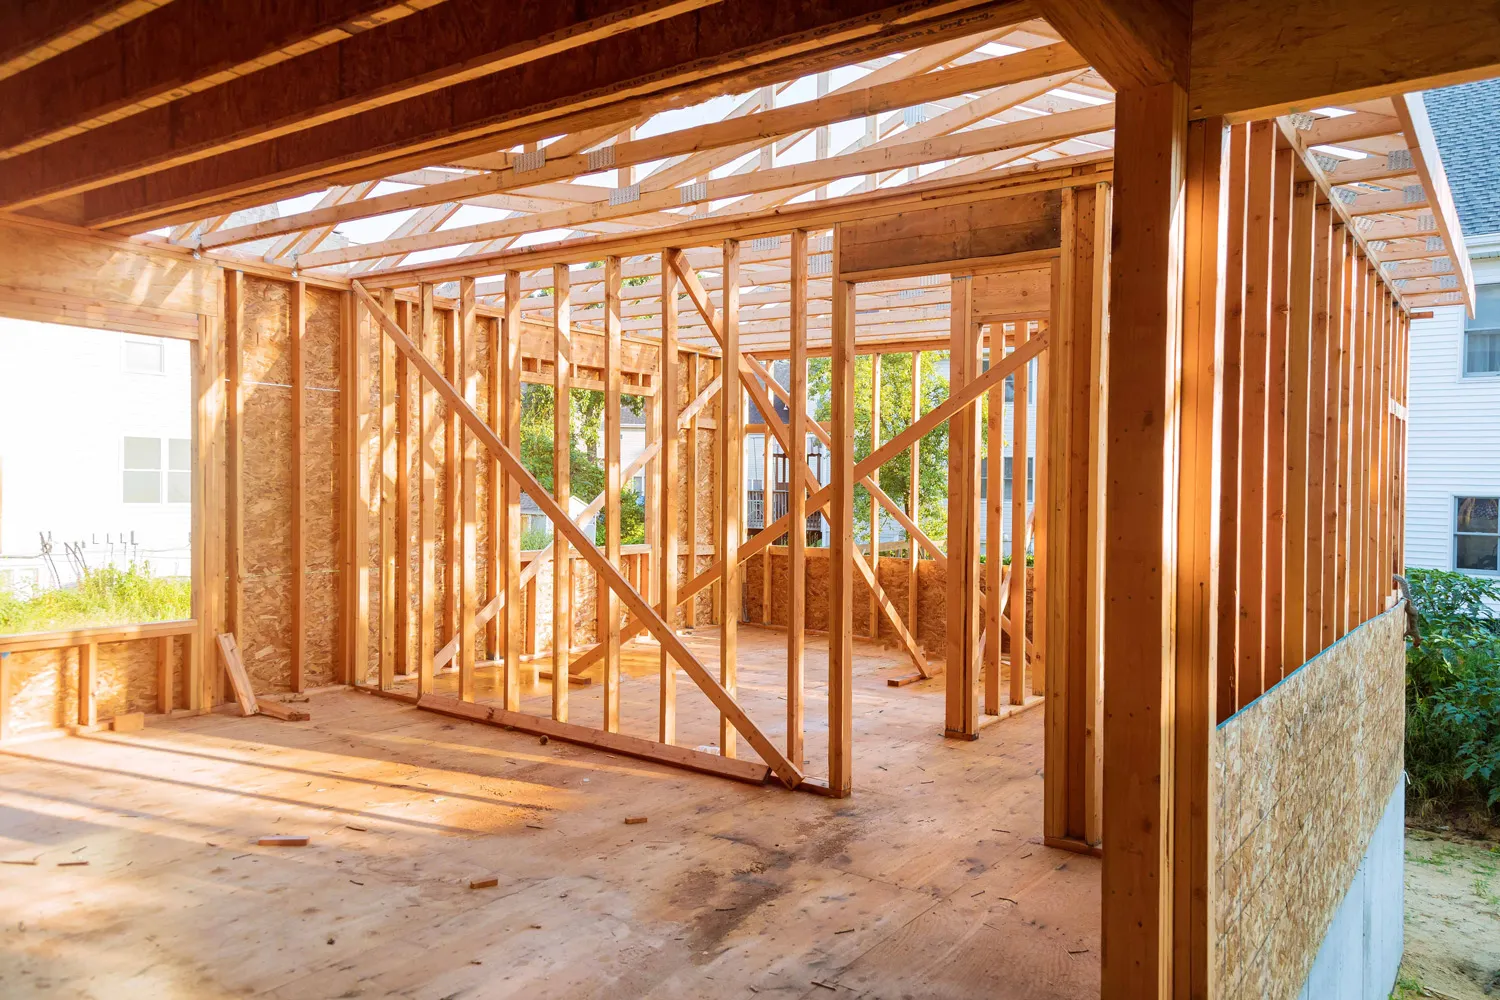
Construction & inspections
Work begins. We manage every phase of construction and every required inspection through final sign-off so nothing gets missed!
Bay State Design & Construction
Why homeowners choose BSDC


One point of contact, start to finish
No chasing down architects, contractors, or permit offices. You have one team and one person to call, from first sketch to final walkthrough.
We design around your budget
Many firms design the dream, then hand you a bill that doesn't match it. We start with your number and build the plan around it — no sticker shock.
Your vision survives the build
A lot gets lost when the design firm hands off to the contractor. We can draw the plans and build to them. AKA: what you approved is what gets built.
Your timeline is ours to protect
When design and construction live under one roof, no one else's schedule can slow yours down. We control the process so you're not waiting on a separate third party to move forward.
Frequently Asked Questions
Massachusetts ADU FAQs
Yes, in most cases. Since February 2, 2025, towns must allow one ADU by right on lots in single-family zoning districts, within the size limit and reasonable local rules on setbacks, height and septic.
A protected-use ADU can be no larger than half the main house's gross floor area or 900 square feet, whichever is smaller. Some towns allow larger ADUs.
No. Towns can't require owner occupancy or a family relationship for a protected-use ADU. MassHousing's ADU loan does require that you live in the main house.
Not as a general homeowner grant. The largest Mass Save new construction incentive is $25,000 for a single-family Passive House certified home, and how an ADU is counted depends on the project. The MassHousing loan and MHP feasibility studies are the main state programs for homeowners.
It depends on your town. State law lets towns restrict or prohibit short-term rentals of ADUs, so we check your town's rules before you plan around rental income.
Find out what you can build
Call or text our office at 978.396.3899 or book a free consultation. We'll check your lot against the state and town rules and tell you what fits.